Princess Parker

BEDS5
BATHS3 full
MLS#10228558
STATUSActive
PROPERTY TYPEResidential - Single Family
SUBDIVISIONSILO RIDGE ESTATES
NEIGHBORHOODMarshall County
Property Description
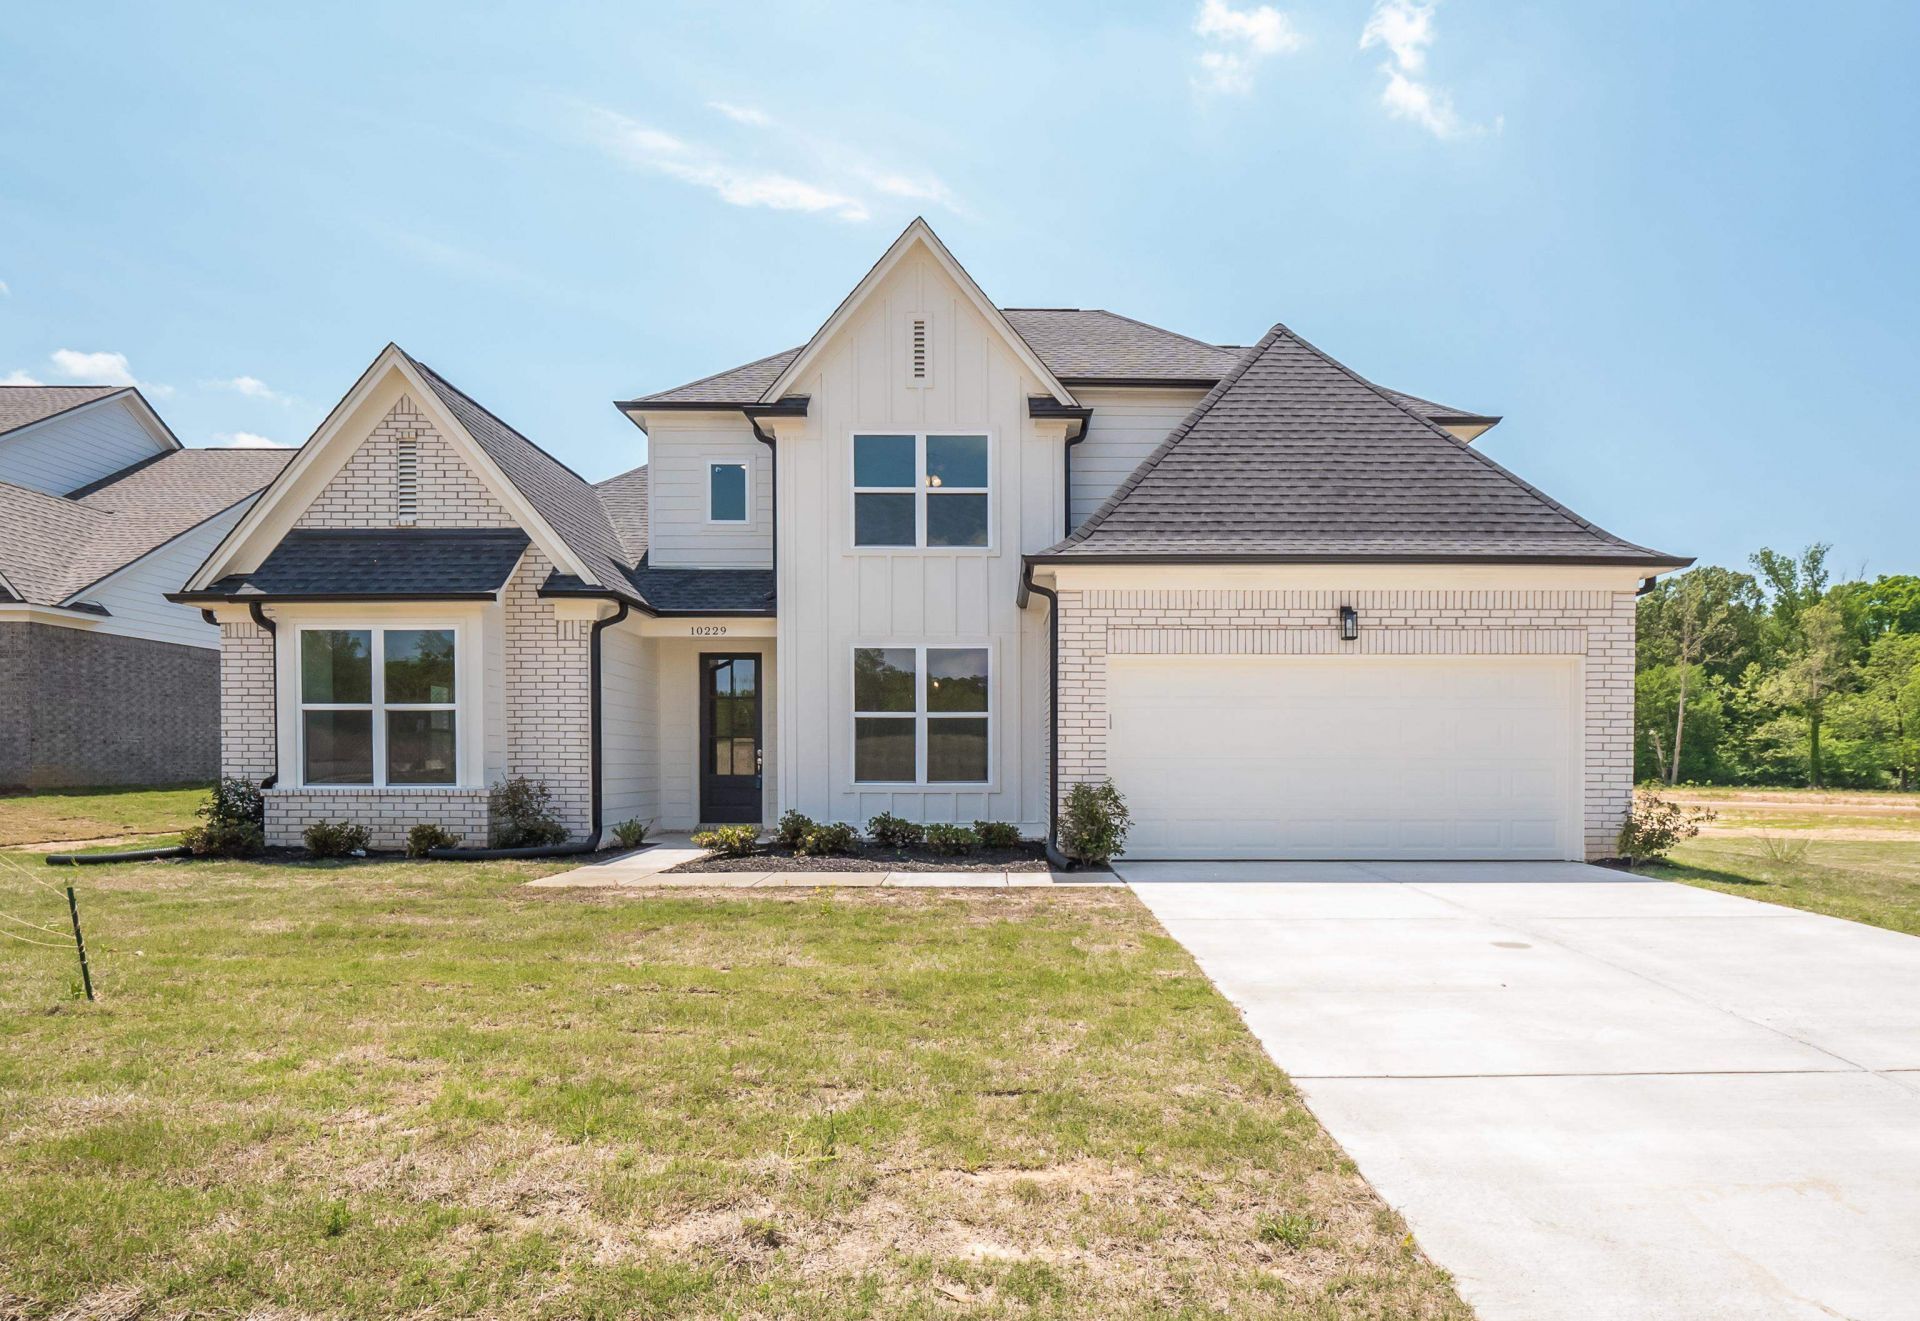
Designed for modern homebuyers seeking space and flexibility, the Cypress ''B'' floor plan offers the perfect blend of functionality, comfort, and style. With five spacious bedrooms--including two on the main level and three upstairs--this layout provides incredible versatility to fit your lifestyle. Whether you need a home office, fitness/yoga space, or a guest retreat, this home adapts to you. At the heart of the home, the centrally located family room creates the ideal setting for everyday living and entertaining. Just steps away, the chef-inspired kitchen showcases Meridian's signature modern design, with convenient access to the two-car garage--making grocery runs effortless. Tucked away for privacy, the primary suite is your personal retreat, filled with natural light from multiple windows. The luxurious ensuite bath features a walk-through shower, soaking tub, dual vanities with cultured marble countertops, and two spacious walk-in closets. Upstairs, you'll find three additional
Property Features
Property Type: Residential - Single Family
Cooling: Ceiling Fan(s), Central, Dual System
Fireplaces: 1
Heating: Central, Dual System, Propane Gas
Home Style: Traditional
Lot Size: 1.50 Acres
Roof Type: Composition Shingles
Year Built: 2026
Feature Descriptions
Additional Rooms: Bonus Room, Entry Hall, Laundry Room
Bed and Bath: 1 or More BR Down, Double Vanity Bath, Full Bath Down, Primary Down, Separate Tub & Shower, Split Bedroom Plan, Vaulted/Coffered Primary
Days on Site: 2
Exterior: Porch, Covered Patio
Exterior/ Windows: Brick Veneer, Double Pane Window(s), Vinyl Windows, Wood/Composition
Fireplace: Gas Logs, In Den/Great Room, Prefabricated, Ventless Gas Fireplace
Floors/ Ceilings: 9 or more Ft. Ceiling, Part Carpet, Smooth Ceiling, Tile, Vaulted/Coff/Tray Ceiling, Vinyl/Luxury Vinyl Floor
Interior: Attic Access, Walk-In Attic, Smoke Detector(s), Vent Hood/Exhaust Fan
Interior Equipment: Dishwasher, Disposal, Gas Cooking, Microwave, Range/Oven
Living/ Dining Room: Breakfast Bar, Eat-In Kitchen, Great Room, Island In Kitchen, Pantry, Separate Dining Room, Vinyl/Luxury Vinyl Floor
Lot: Landscaped, Wooded
Master Bath: Double Sinks, Separate Shower, Smooth Ceiling, Tile Floor
Parking/ Storage: Driveway/Pad, Side-Load Garage
Total Rooms: 9
Water/ Sewer: Gas Water Heater, Septic Tank, Well Water
Room Sizes
Primary Bedroom: 13x15
Bedroom 2: 11x12
Bedroom 3: 13x12
Bedroom 4: 11x13
Dining Area: 11x12
Den/ Great Room: 15x19
Kitchen: 10x15
Breakfast Room: 10x11
Bonus Room: 15x20
Listed By / Shown By
Listed By
Agency Name: Coldwell Banker Collins-Maury
Agency Phone: 901-259-8500
Shown By
Agent Name: Princess Parker
Agent Phone: (901) 238-1566
Agency Title: Crye-Leike Real Estate Services

Source: MAAR MLS
Estimate Your Payment
Estimated Payment
$ 1,104.81 per month $976.80 Principal & Interest $0.00 Property Tax (data not provided by mls) $128.01 Homeowner's InsuranceChange Payment Information
Privacy Policy / DMCA Notice / ADA Accessibility


This site is hosted, designed and copyright
© 1994 - 2026 by
Delta Media Group, Inc. -- Patent Pending --
365 Centerline Roper Loop | MLS# 10228558
This single family home located at 365 Centerline Roper Loop, Byhalia, MS 38611 is currently listed for sale with an asking price of $438,900. This property was built in 2026 and has 5 bedrooms and 3 full baths. Centerline Roper Loop is located in the SILO RIDGE ESTATES subdivision. Search SILO RIDGE ESTATES real estate on princessparker.crye-leike.com today.