Princess Parker

BEDS3
BATHS2 full
SQUARE FEET1,160
MLS#4159649
STATUSActive
PROPERTY TYPEResidential - Single Family
SUBDIVISIONBarnett Bend
Property Description
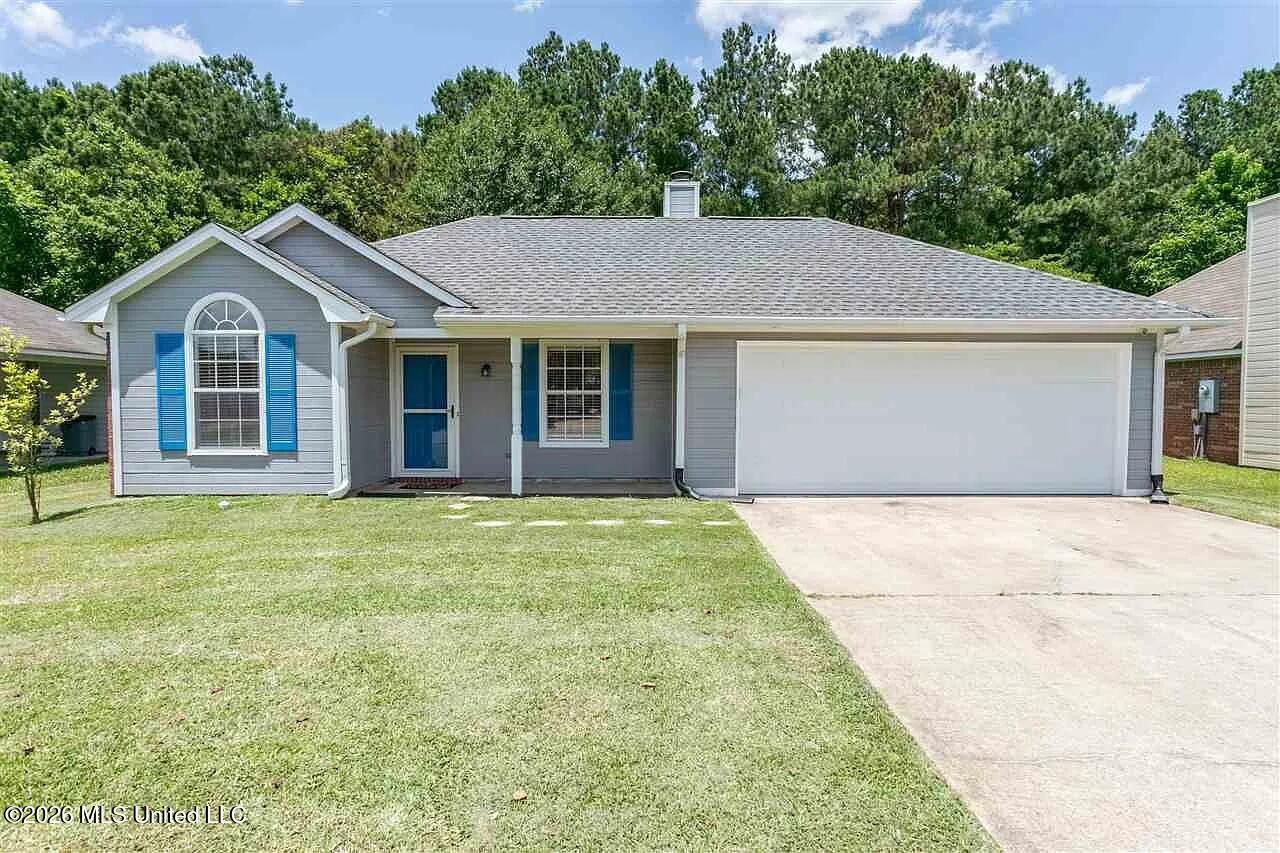
Welcome to 481 Mockingbird in Brandon, a well cared for, single level home that blends comfort with thoughtful updates. The bright living area features a tray ceiling, a welcoming fireplace, and an easy flow into the dining space and kitchen. The kitchen stands out with white cabinetry, a subway tile backsplash, open wood shelving, stainless steel appliances, a vent hood, and a spacious farmhouse sink. Hard surface flooring extends through the main living areas and bedrooms for a clean, cohesive look. The spacious bedrooms provide comfortable retreats and flexibility for guests, a home office, or a hobby space. Stylish bathrooms feature bold geometric accents that add personality without sacrificing function. Outside, the home offers an attached two car garage, a patio for relaxing or entertaining, and a privacy fenced backyard framed by mature trees. With its manageable single level layout, thoughtful updates, and inviting spaces inside and out, this property offers flexibility for different real estate goals. It could be a smart addition to a rental portfolio or a great opportunity for a first time home purchase. Schedule your private showing today.
Property Features
Property Type: Residential - Single Family
Garage: 2 car attached
Lot Size: 0.16 Acres
Roof Type: Architectural Shingles
Stories: 1.0
Taxes: $1,632
Year Built: 1999
Feature Descriptions
Flooring: Luxury Vinyl
Parcel#: G11i-000003-01230
Patio/Porch: Slab
Security: Carbon Monoxide Detector(s), Smoke Detector(s)
Sewer: Public Sewer
Water: Public
Water Features: None
Window: Aluminum Frames, Insulated Windows
Local Schools
High School: Northwest Rankin
Middle School: Northwest Rankin Middle
Elementary School: Flowood
Listed By / Shown By
Listed By
Agency Name: Roby Realty
Shown By
Agent Name: Princess Parker
Agent Phone: (901) 238-1566
Agency Title: Crye-Leike Real Estate Services

Source: MLS United MLS
Estimate Your Payment
Estimated Payment
$ 737.62 per month $531.91 Principal & Interest $136.00 Property Tax $69.71 Homeowner's InsuranceChange Payment Information
Information is deemed to be reliable but not guaranteed.© 2026 MLS United, LLC.
Privacy Policy / DMCA Notice / ADA Accessibility


This site is hosted, designed and copyright
© 1994 - 2026 by
Delta Media Group, Inc. -- Patent Pending --
481 Mockingbird Circle | MLS# 4159649
This single family home located at 481 Mockingbird Circle, Brandon, MS 39047 is currently listed for sale with an asking price of $239,000. This property was built in 1999 and has 3 bedrooms and 2 full baths with 1160 sq. ft. Mockingbird Circle is located in the Barnett Bend subdivision. Search Barnett Bend real estate on princessparker.crye-leike.com today.